Lobby and lounge furniture

Modular Suite Sectional for Hotel Projects

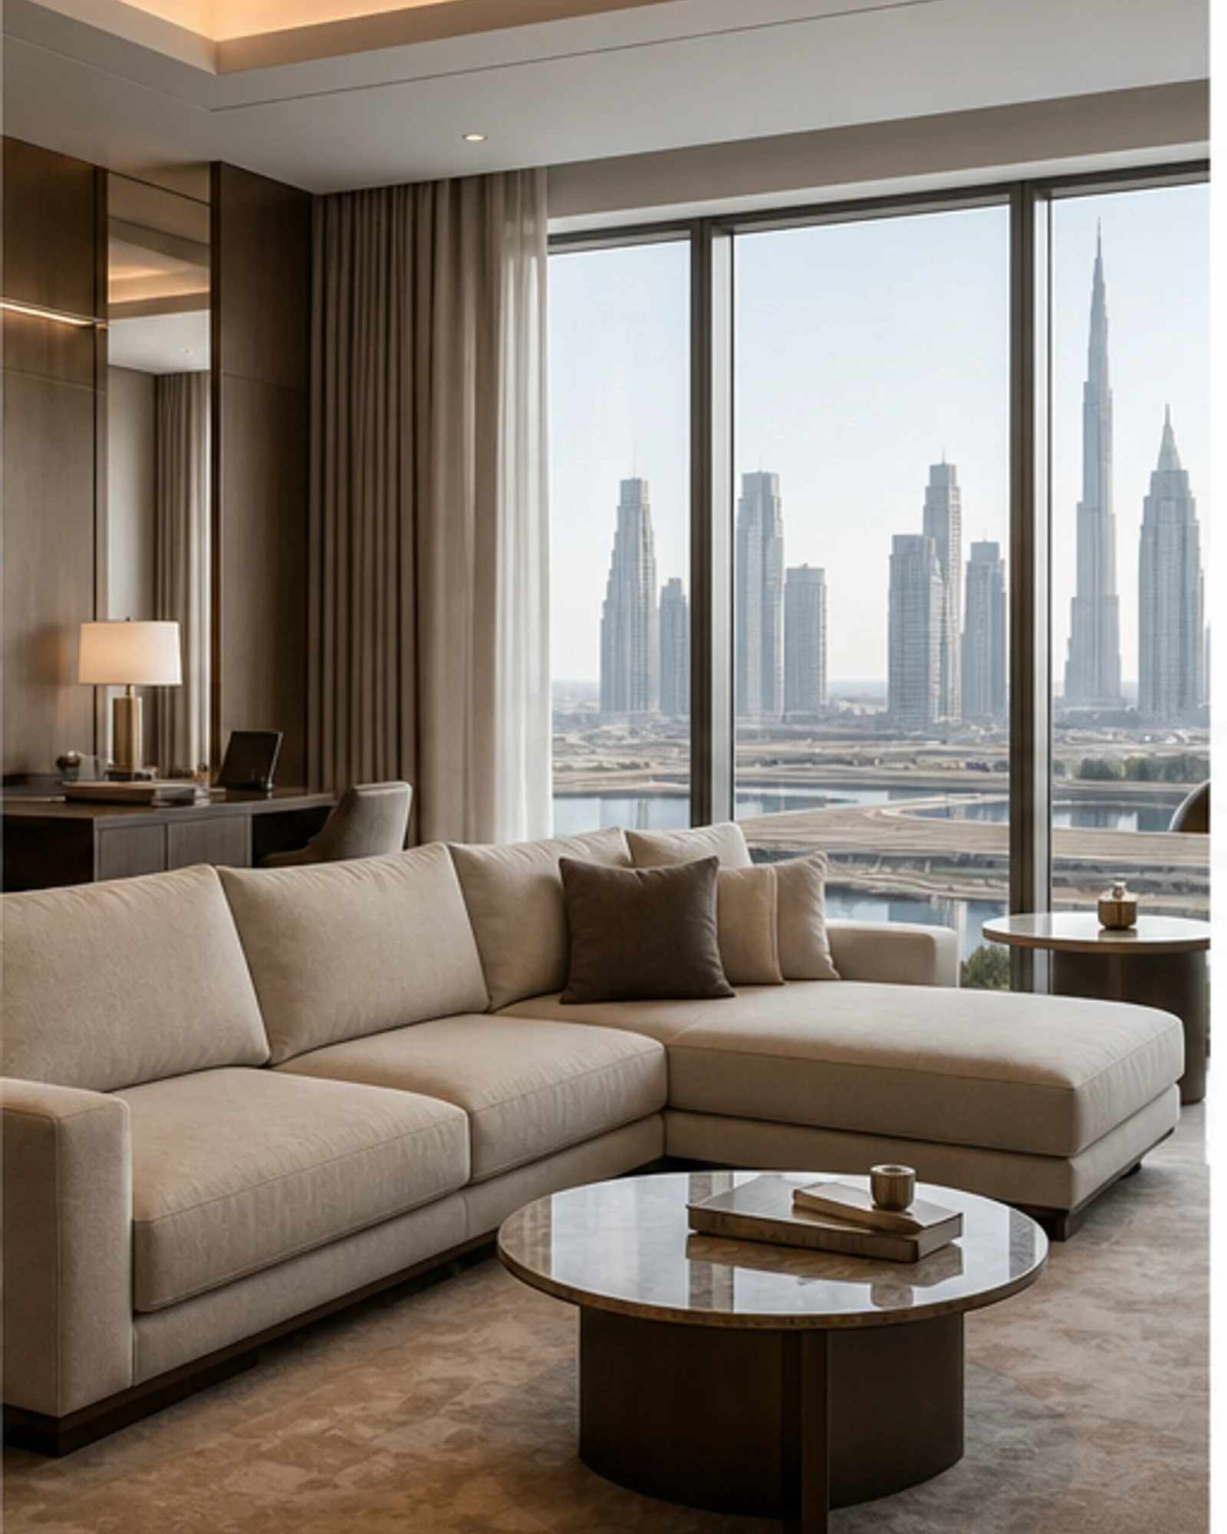
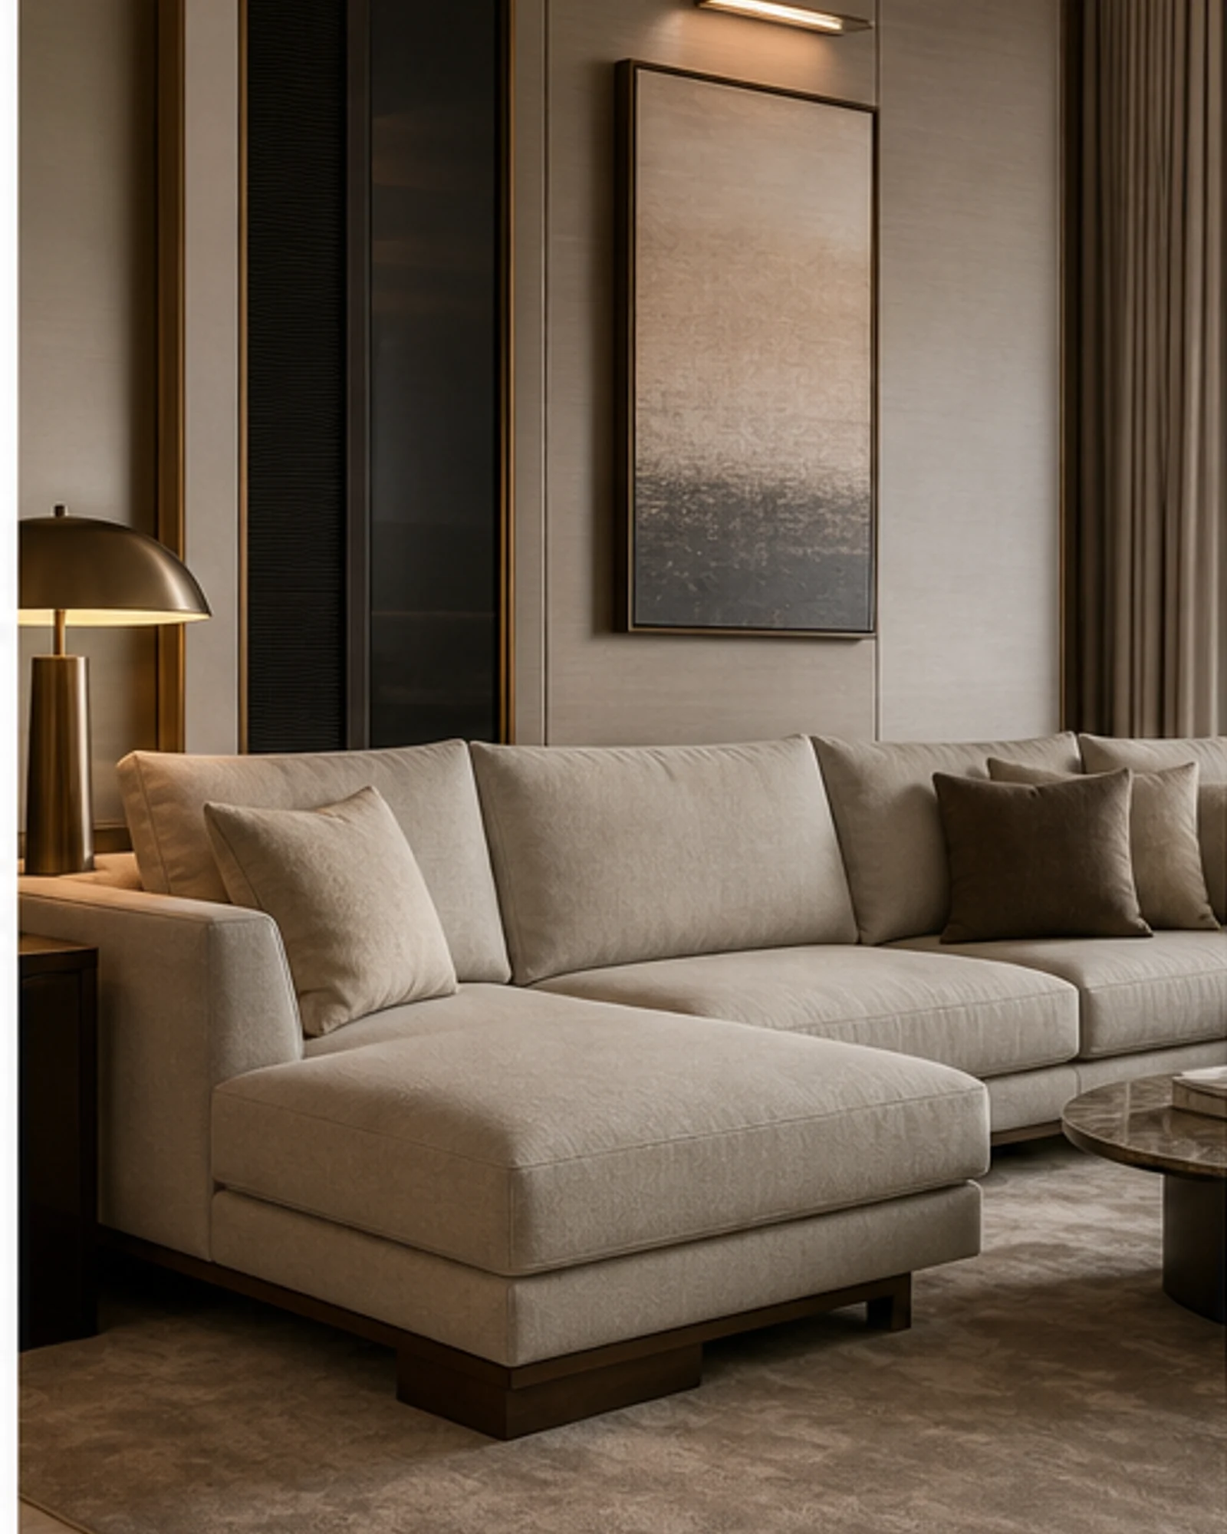
Modular Suite Sectional developed for hotel arrival, suite and lounge schemes around traffic, comfort and finish standards, then released after project approval.

  • Typical W 3200 x D 1850 x H 780 mm | SH 430 mm | configured to plan
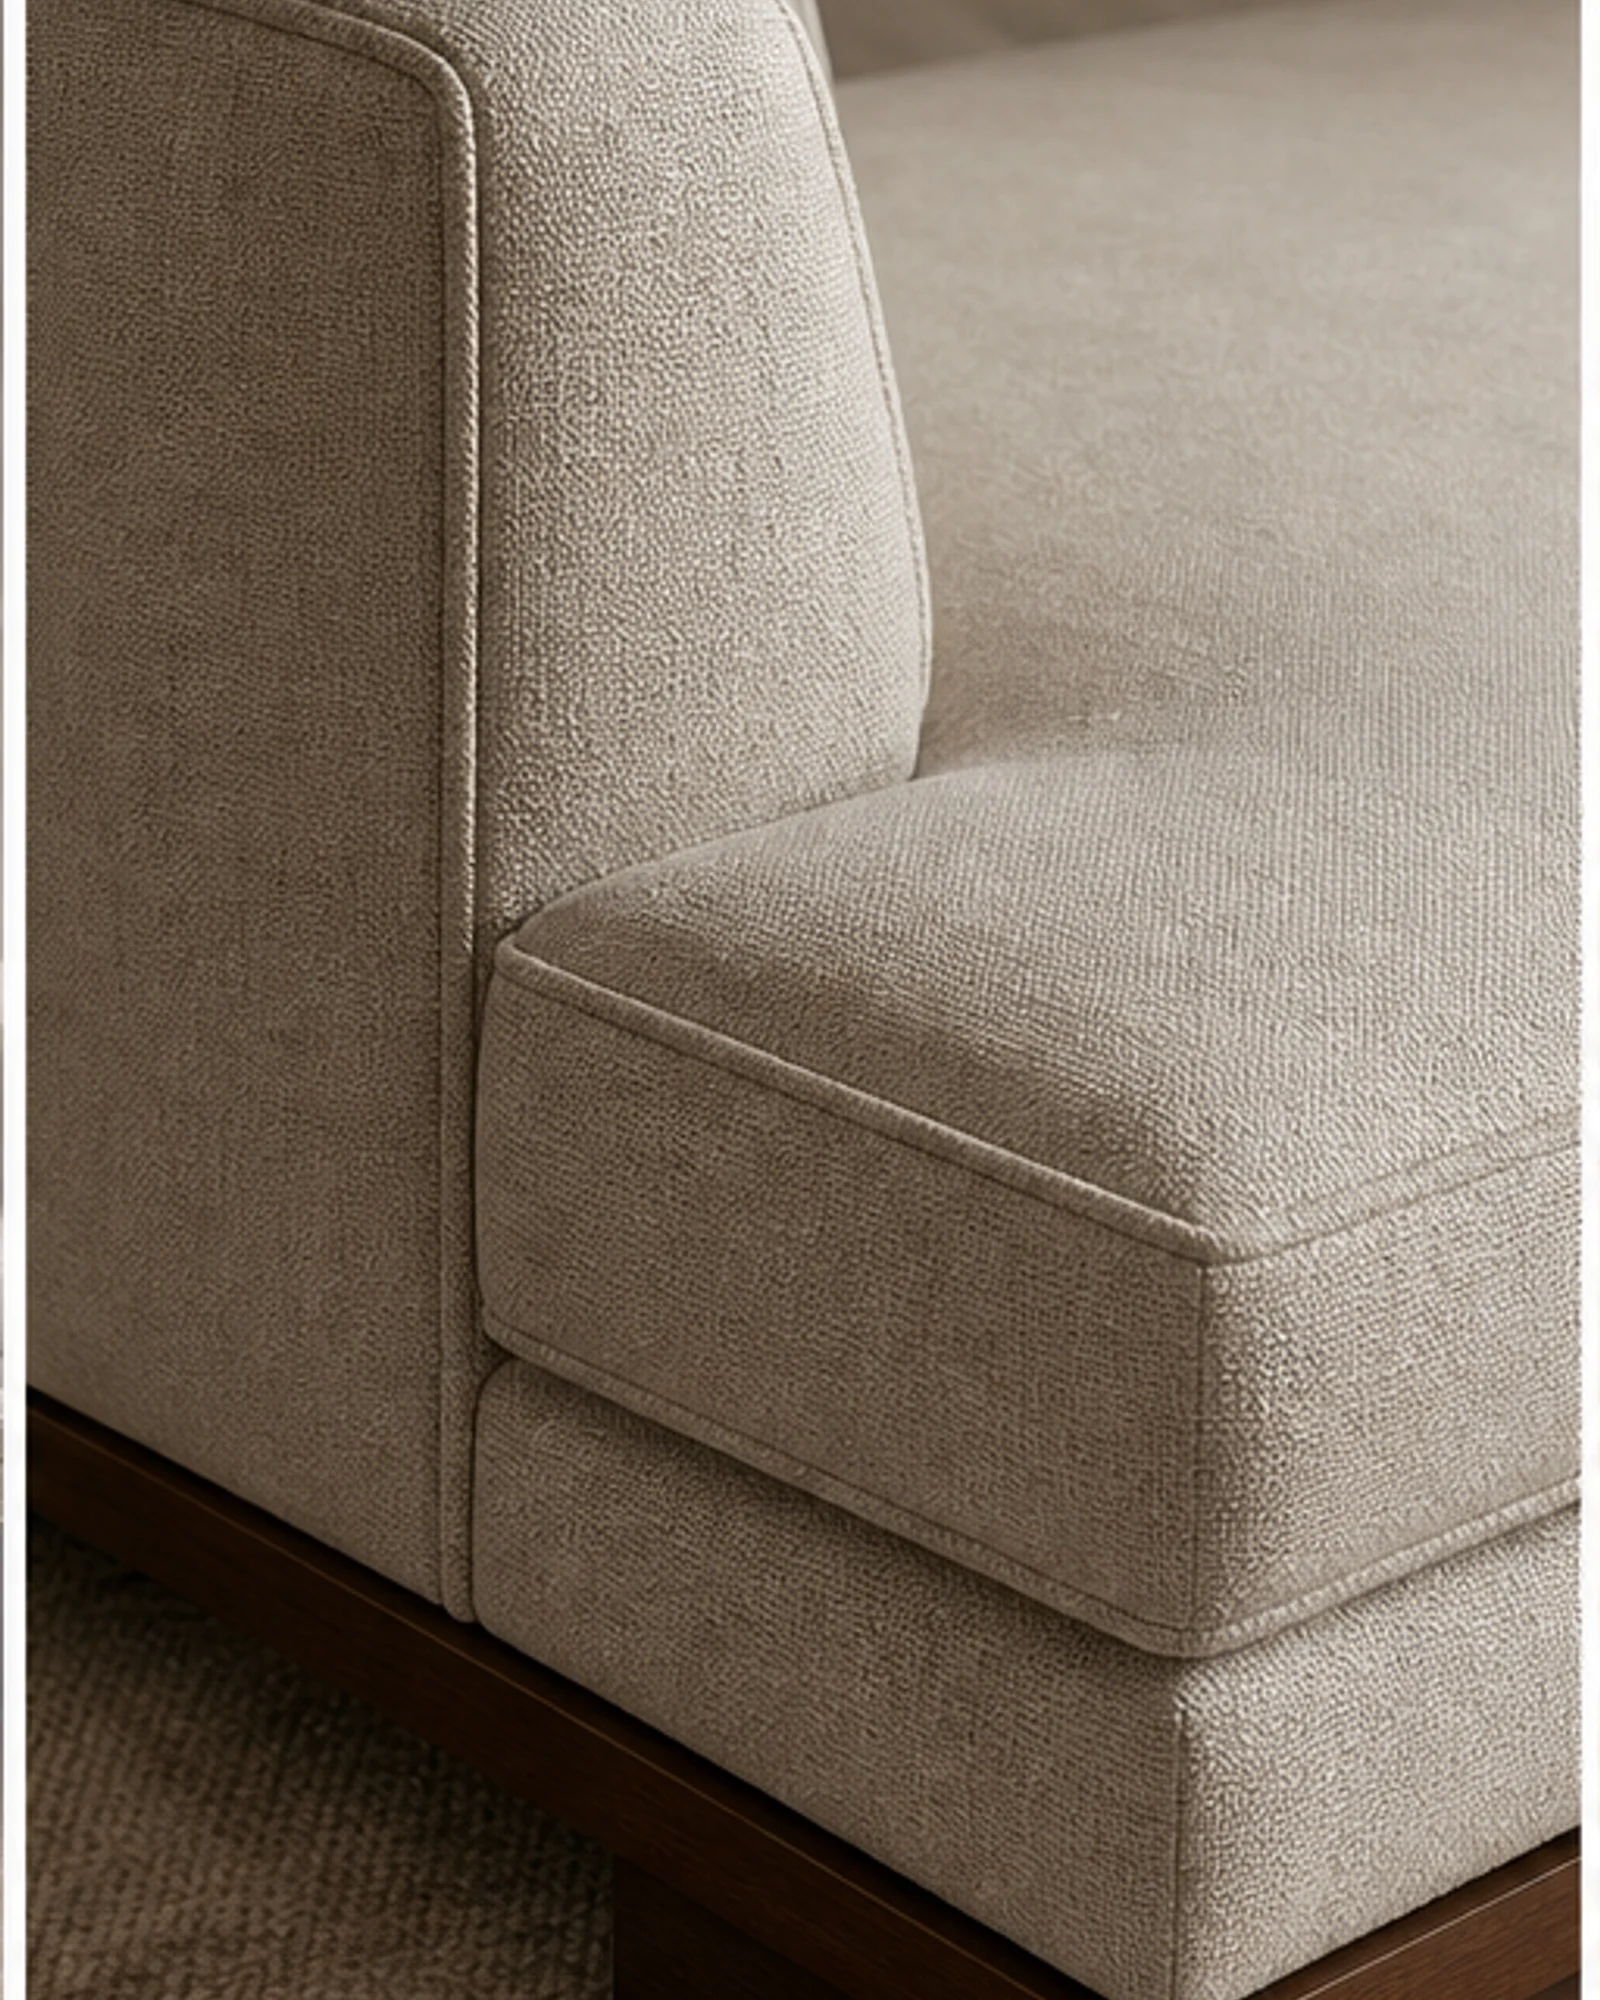
  • Low-profile L-shaped sectional with a floating chaise and tailored seam lines
  • Primary materials: Hardwood, commercial webbing, HR foam
  • Finish sample and production-representative approval before release
Back to Furniture & Interiors
Modular Suite Sectional configured for a contract hotel furniture specification
Technical specification

RFQ details to confirm.

Dimensions and construction

Nominal dimensions
Typical W 3200 x D 1850 x H 780 mm | SH 430 mm | configured to plan
Frame / structure
Kiln-dried hardwood and plywood platform with webbing suspension
Form and proportion
Low-profile L-shaped sectional with a floating chaise and tailored seam lines

Materials and finish

Primary materials
Hardwood, commercial webbing, HR foam, feather-fibre wrap, contract fabric
Surface / upholstery
Performance linen-blend or contract velvet with removable loose cushions
Reference palette
Warm stone / smoked walnut / antique brass

Project control

Approval gate
Approve upholstery, timber or metal finish, comfort level and a representative mock-up before production.
Performance review
Confirm traffic level, foam density, rub count, stain treatment, glides and access for maintenance.
Production basis
Made to order against the approved drawing, sample, finish schedule and quantity split
Options

Set choices.

  • Custom upholstery
  • Seat firmness
  • Timber or metal base
  • Modular configurations
  • Warm stone
  • smoked walnut
  • antique brass
Use cases

Best-fit orders.

  • hotel suites
  • branded residences
  • executive apartments
  • Hotel lobby and arrival lounges
  • Club floors and executive lounges
  • Suites and serviced residences
RFQ checklist

Information to send with the request.

  • Property, area and room- or outlet-schedule reference
  • Quantity by room type, floor, outlet or installation phase
  • Required dimensions and drawing package
  • Material, colour, veneer, metal and upholstery references
  • Destination-market fire, electrical or outdoor standard as applicable
  • Prototype, mock-up room or finish-sample approval requirement
  • Delivery address, site access, storage and installation responsibility
  • Opening date and required on-site completion date
Procurement FAQ

Questions before sampling.

Can the dimensions and finishes of this modular suite sectional be changed?

Yes. It is quoted as a project item, so dimensions, construction and finishes can be adjusted within manufacturing and performance limits. Send the design drawing or required envelope with the RFQ.

Is a sample or prototype available before the full order?

Yes. The approval route can include finish samples, upholstery cuttings, shop drawings and a production-representative prototype or mock-up item before bulk release.

Which performance standards should be included?

State the destination market, hotel brand standard and intended use. The review should cover confirm traffic level, foam density, rub count, stain treatment, glides and access for maintenance.

Can furniture be consolidated with the rest of the hotel supply package?

Yes. Furniture can be scheduled with guestroom, bath, amenity, access, operating-equipment and F&B requirements in one InnSupply specification and phased delivery plan.
Request modular suite sectional with quantities.

Select product families, add quantities, and send a single specification instead of browsing a raw supplier catalogue.

Open Specification